Ngôn ngữ :
|
True



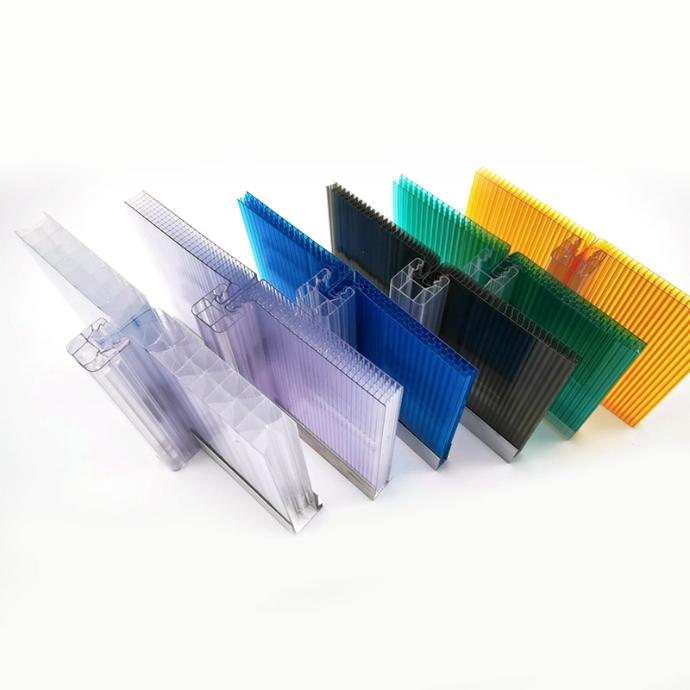
U-lock polycarbonate system
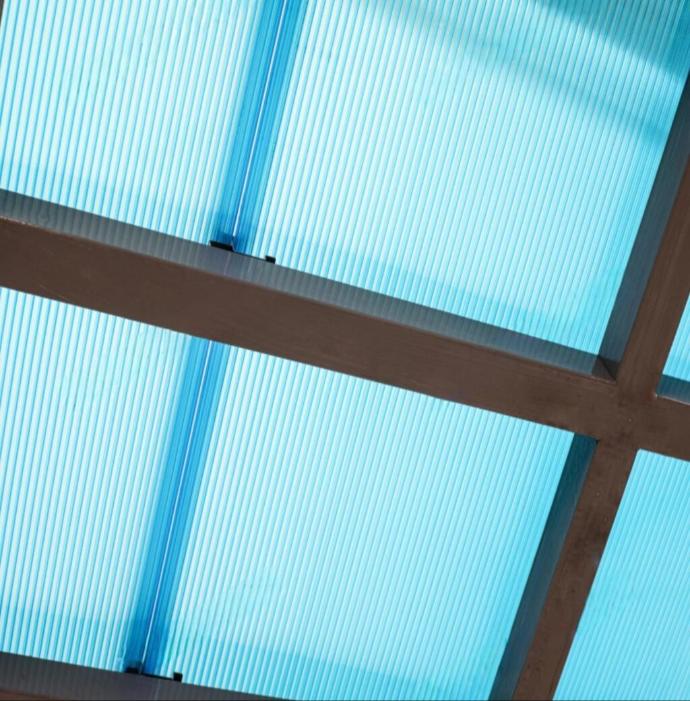
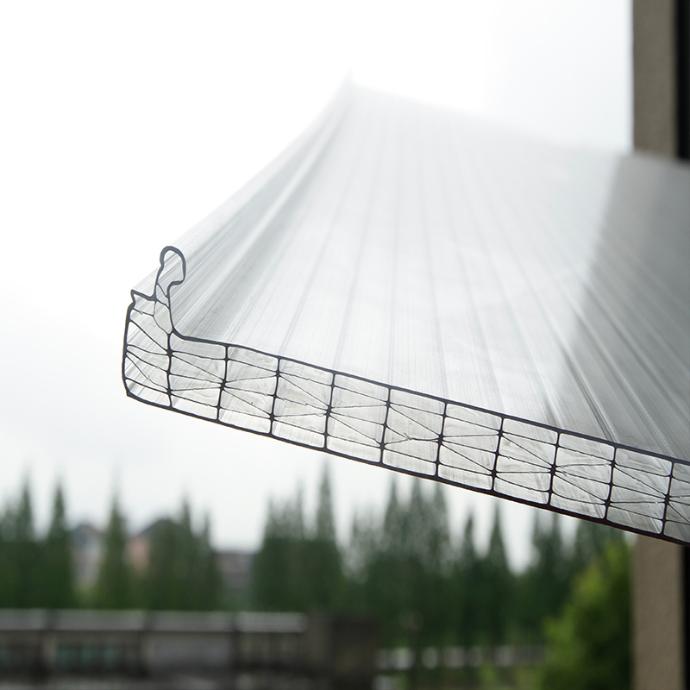
Factory-direct U-lock polycarbonate panels for standing seam roofs, translucent facades, canopies and daylighting systems. The locking structure reduces exposed fasteners and helps create cleaner continuous glazing for larger architectural and industrial projects.
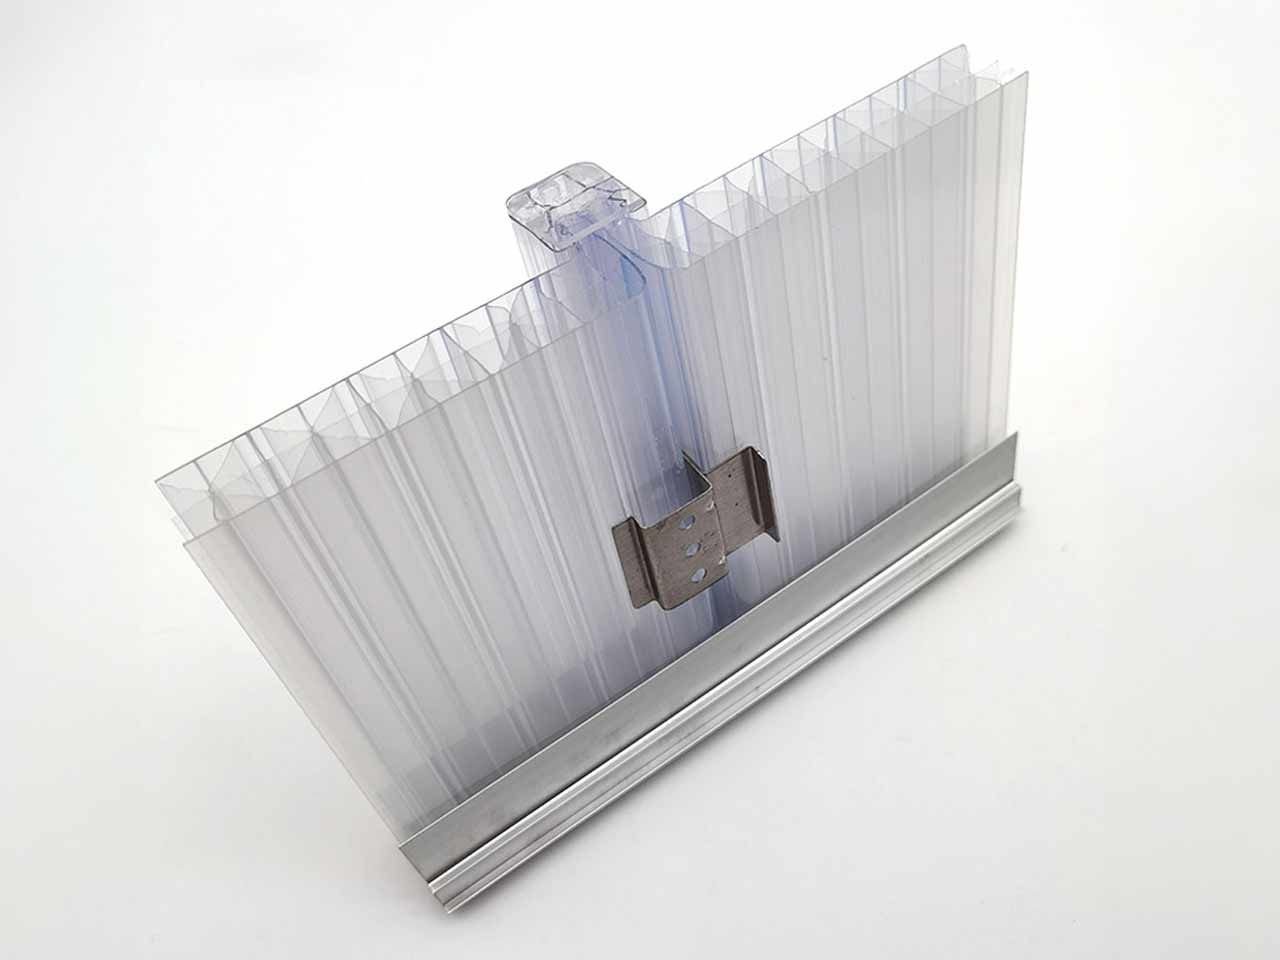
- Locking panel edge (L): panel edges are shaped to work with connector profiles so sheets can be aligned in a continuous standing seam layout.
- Connector profile (C): connector components hold the panel edges and help control the visible joint line.
- Outdoor protection (UV): UV-protected panel options should be specified for roof, facade and canopy projects.
- • Expansion allowance (E): thermal movement must be considered in sheet length, fixing method and end closure design.
System components and checks
A U-lock project is not only sheet supply. The buyer should confirm panel width, length, connector type, end closure, flashing, drainage, support spacing and installation direction before quotation.• U-lock panel: functions as the main translucent roofing or facade sheet. The buyer should confirm thickness, width, length, color and UV side.
• Connector / standing seam profile: locks adjacent panel edges. It must match with the support frame and the required project appearance.
• End closure: protects open panel ends from dust and water. The buyer should confirm drainage, sealing and the ventilation method.
• Fasteners and gasket: fixes the connector system to the structure. It is necessary to confirm screw material, washer and thermal movement allowance.
• Flashing and edge trim: controls roof edges and wall transitions. The buyer should send drawings for eaves, ridge, wall connection and gutter details.

Aerospace

Biopharma

Building

Electronics

Food

Glass

Mechanical

Medical

Mobility

Oil & Gas

Renewable Energy

Semiconductor & Electronics Manufacturing



To install this Web App in your iPhone/iPad press  and then Add to Home Screen.